Search

Leave a Message

Thank you for your message. I will be in touch with you shortly.

1944 VISTA VIEW DR
Courtesy of SERHANT, Elizabeth Willers  Listing Contact: [email protected] 
$567,000

1944 VISTA VIEW DR

4 Beds 3 Baths 2,611 Sq.Ft. 0.43 Acres
Description

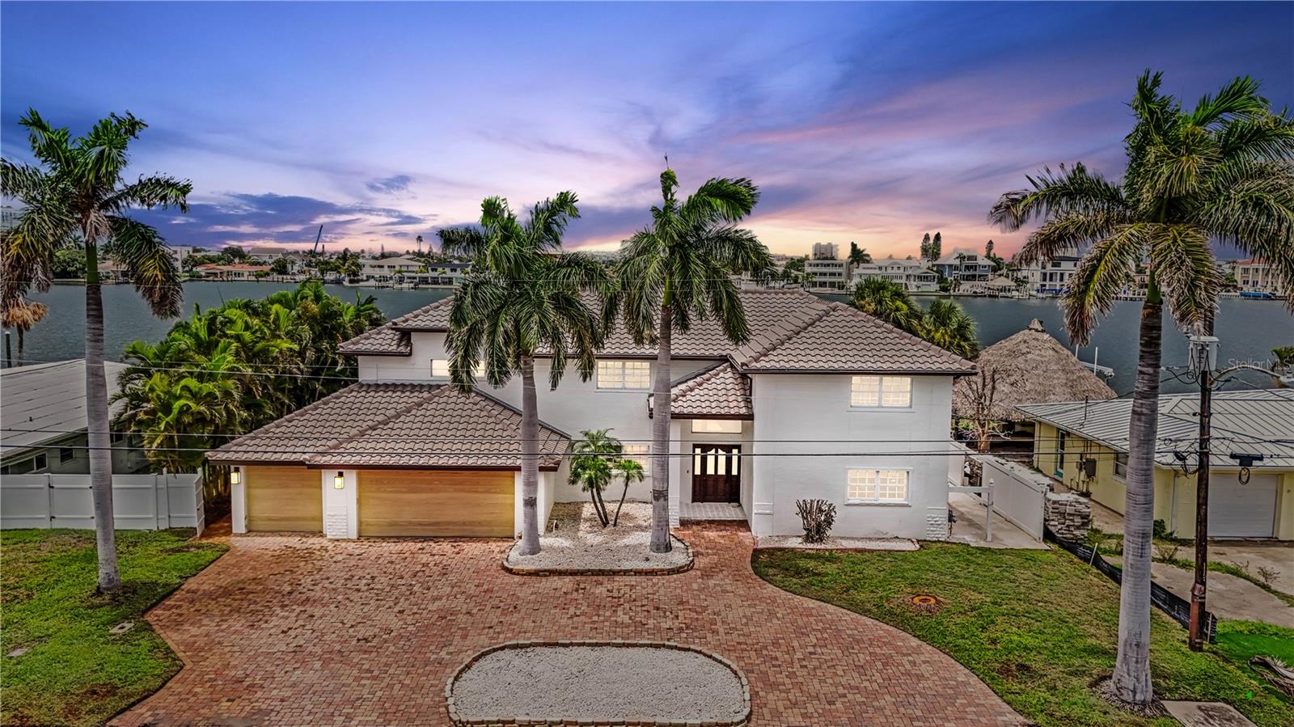
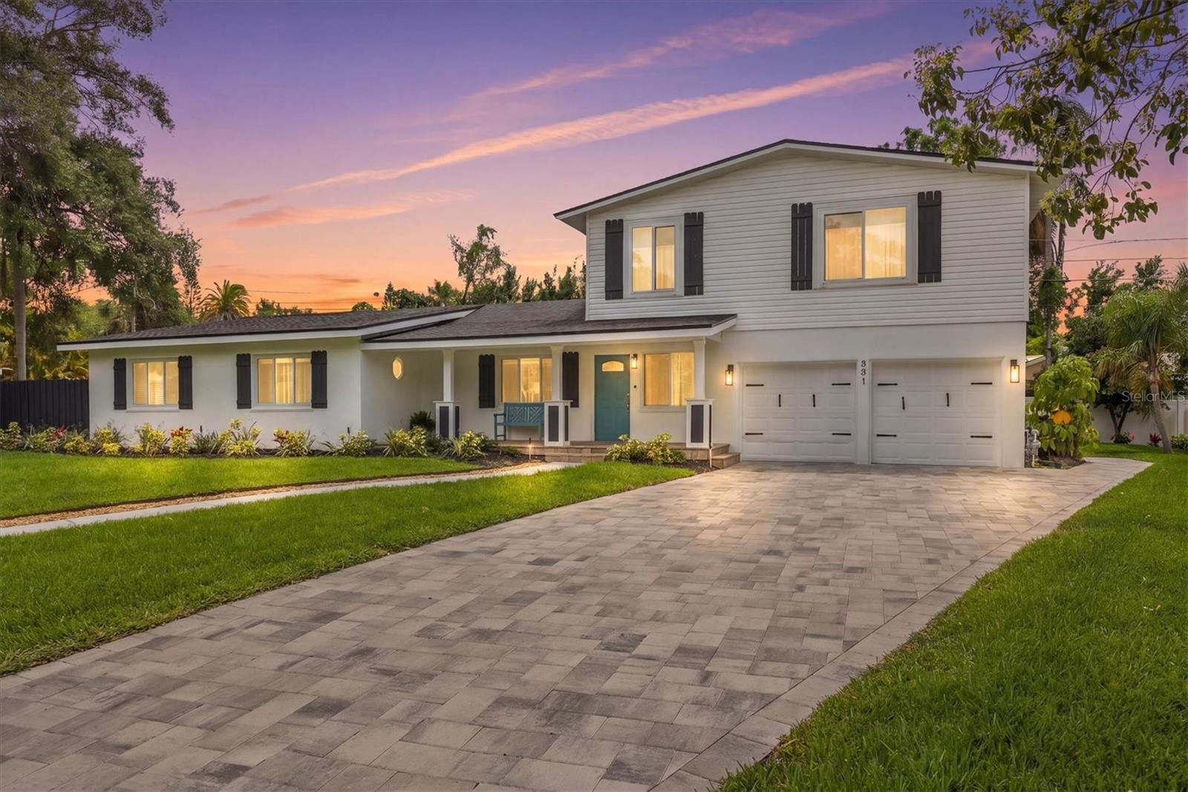
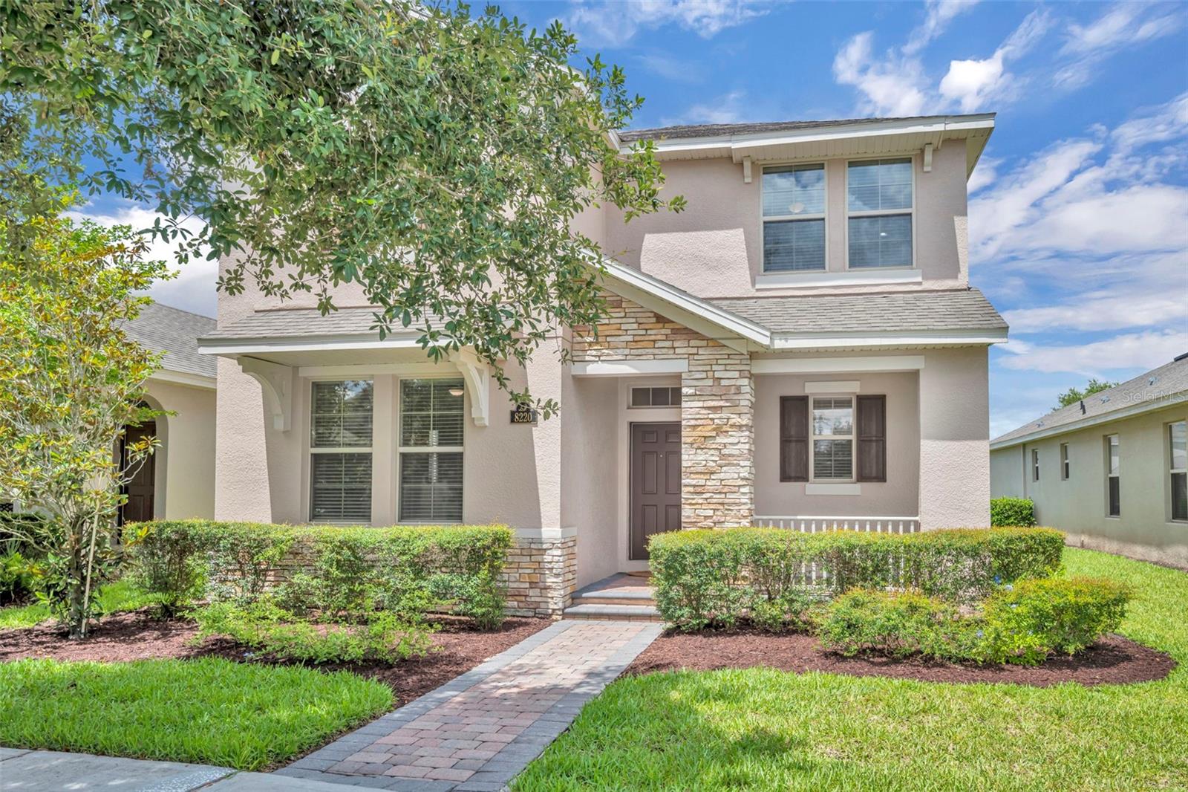
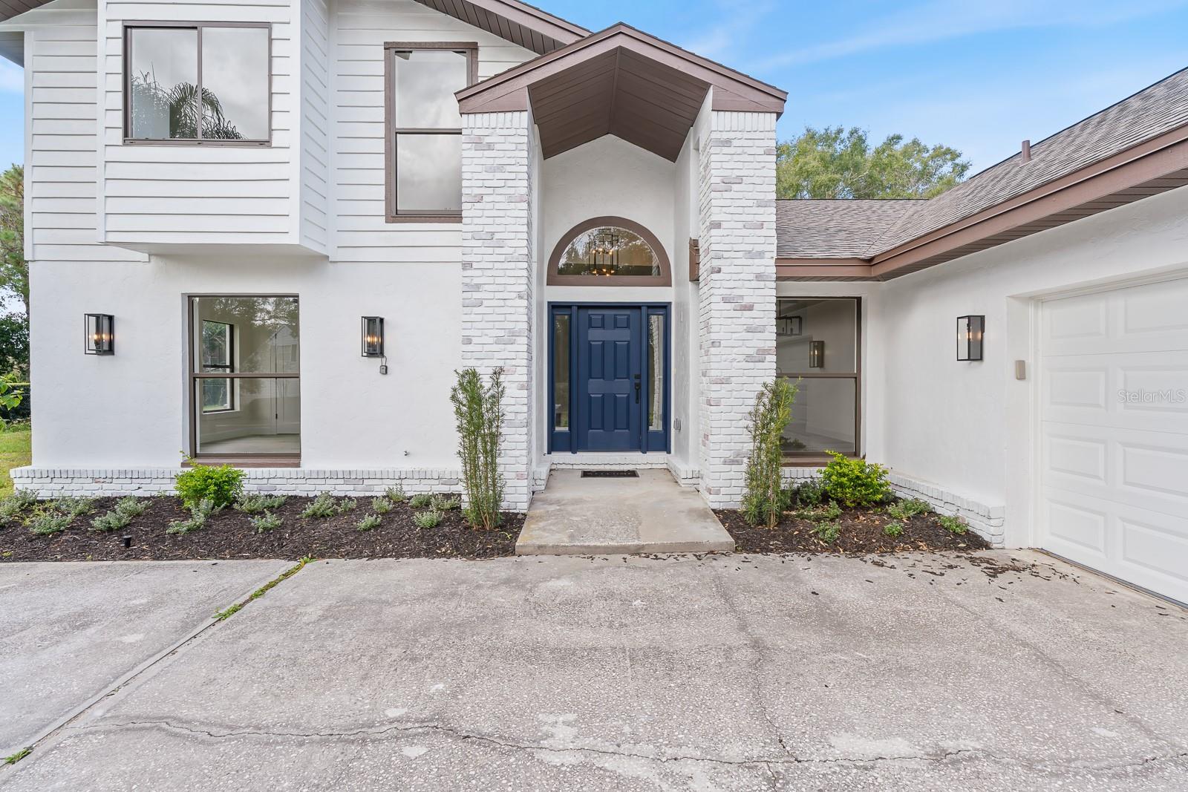
This one is reduced just in time for the summer! This is not a cosmetic update -- this home has been thoughtfully renovated from top to bottom.
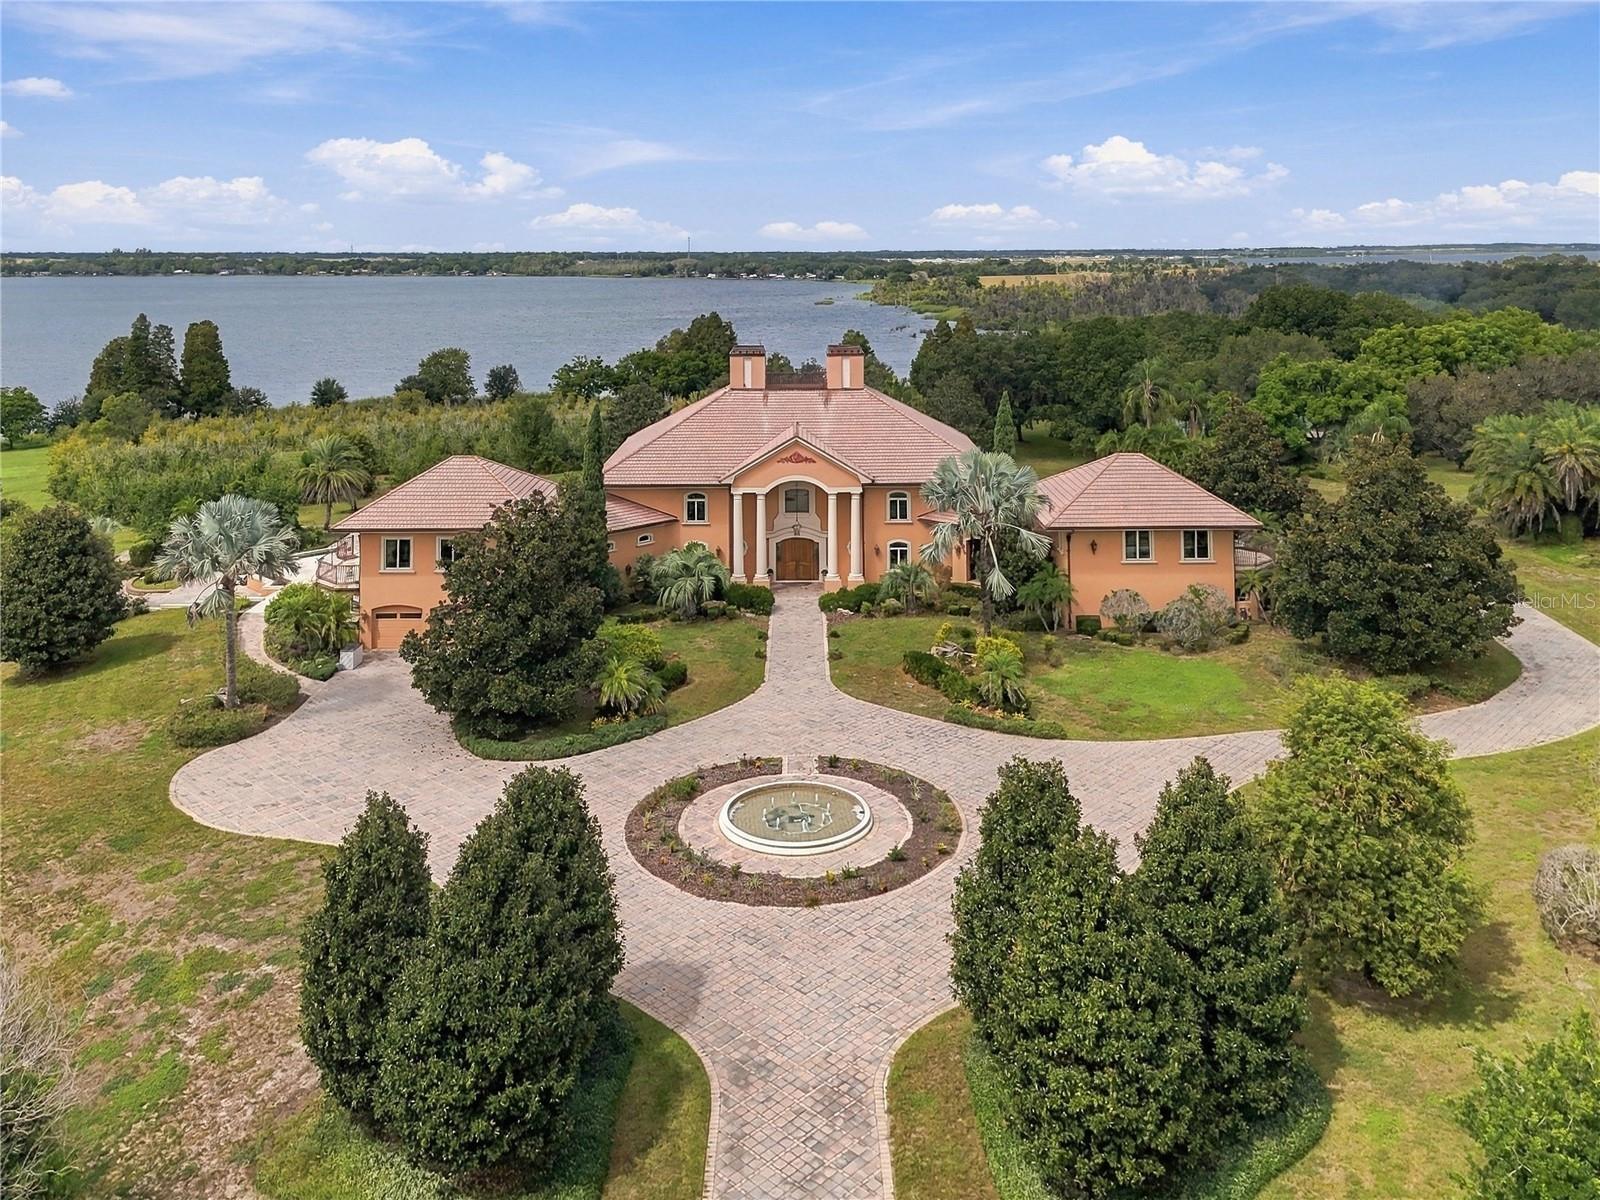
Situated on an oversized, nearly half-acre lot in the desirable High Vista neighborhood of South Lakeland, this five-bedroom home offers modern updates, functional space, and peace of mind.
Interior features include brand-new luxury vinyl plank flooring throughout, a fully renovated kitchen with high-end appliances, and expansive living areas designed for everyday comfort and entertaining.
The entire second floor functions as a private primary suite, featuring an en suite bathroom with a soaking tub beneath the window, a double steam shower with glass doors, and access to a newly rebuilt balcony.
The first floor includes two completely renovated full bathrooms, additional bedrooms, and seamless indoor-outdoor living leading to a new paver patio, ideal for gatherings or relaxing in the spacious backyard.
Recent major improvements include a new roof, updated electrical, and updated plumbing.
Conveniently located near shopping, schools, dining, and other everyday amenities, while still offering the privacy and space of an established South Lakeland neighborhood.
Move-in ready and priced to sell.

Buyer is responsible for all measurements, dimensions, and verifying HOA rules and regulations.

Share Property

Location

1944 VISTA VIEW DR, LAKELAND, FL 33813

Status

Sold

Date Sold

July 14, 2026

Property Amenities

Interior
Laundry room Inside
Appliances Dishwasher, Disposal, Electric Water Heater, Exhaust Fan, Microwave, Range, Refrigerator, Wine Refrigerator
Flooring Luxury Vinyl
Total Bedrooms: 4
Full Bathrooms: 3
Other Interior Features Cathedral Ceiling(s), Ceiling Fans(s), Eat-in Kitchen, High Ceilings, Kitchen/Family Room Combo, Living Room/Dining Room Combo, Open Floorplan, Primary Bedroom Upstairs, Split Bedroom, Stone Counters, Vaulted Ceiling(s)
Area & Lot
Total area 3,697 Sq.Ft.
Lot Area 0.43 Acres
Living area 2,611 Sq.Ft.
MLS® ID L4958861
Year Built 1989
Type Residential
Status Sold
Exterior
Stories 2
Air conditioning Central Air
Heat type Central
Water Source Public
Garage Space 2.0
Sewer Septic Tank
Other Exterior Features Balcony, French Doors, Lighting
Lot Features Oversized Lot, Street Dead-End, Paved
Roof Shingle
Utilities BB/HS Internet Available, Cable Connected, Electricity Connected, Fiber Optics, Phone Available
Finance
Sales Price $567,000
HOA Fees $33 monthly
Real Estate Tax $6,268 yearly

Browse Nia's Active Listings

Work With Nia

With years of experience in helping clients buy, sell, and build, Nia is committed to providing exceptional service to her clients. Having moved from Minnesota to Florida, she understands the importance of finding the right home in the right location.