Search

Leave a Message

Thank you for your message. I will be in touch with you shortly.

30524 LANESBOROUGH CIR
VIEW PHOTOS
$478,000

30524 LANESBOROUGH CIR

3 Beds 2 Baths 2,160 Sq.Ft. 6,600 Sq.Ft.

Description

Exceptional homes aren't defined by their age; they're defined by how they've been cared for.
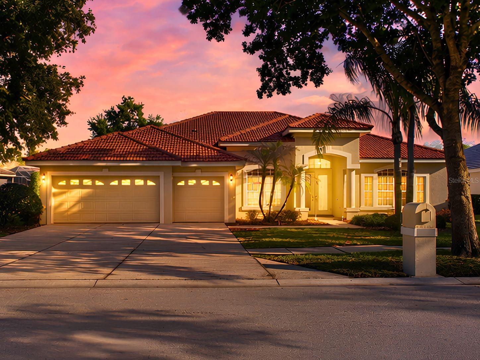
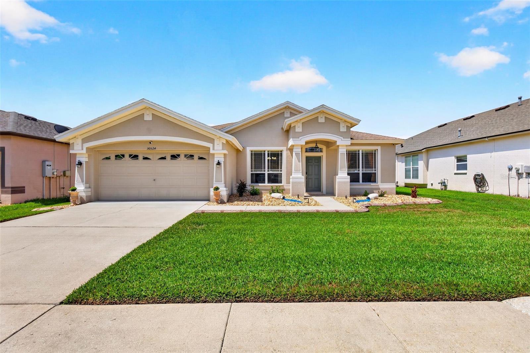
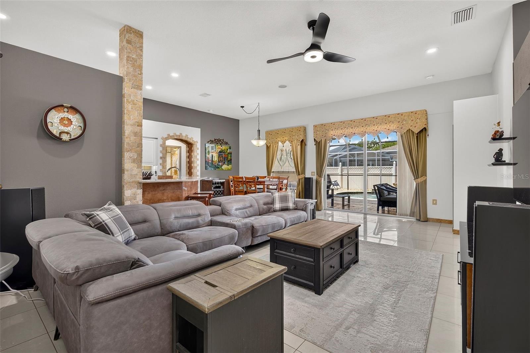
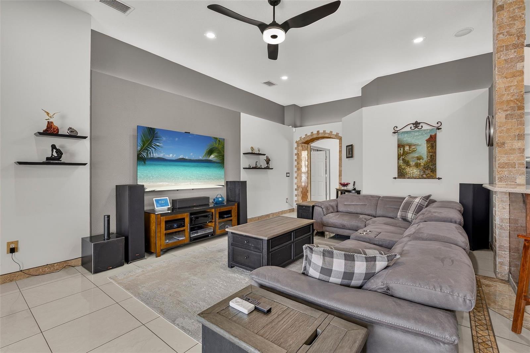
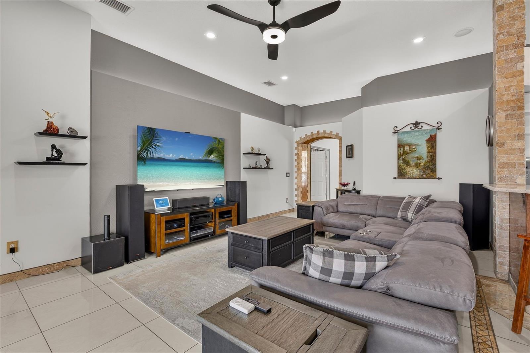
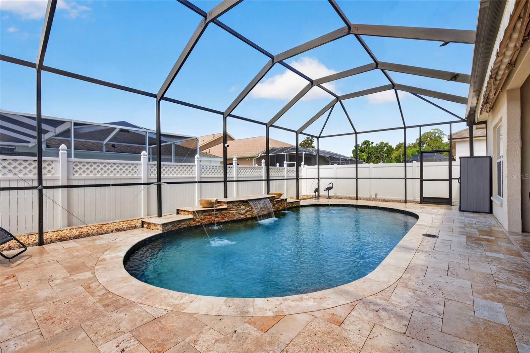
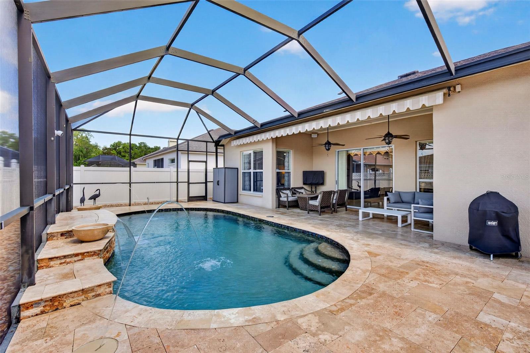
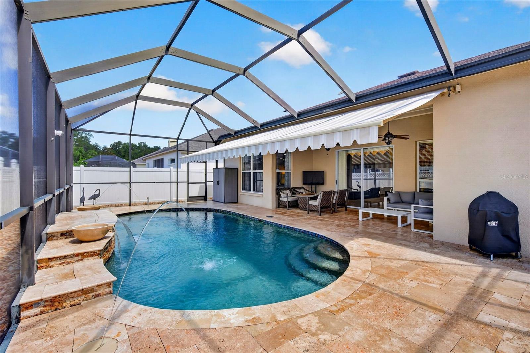
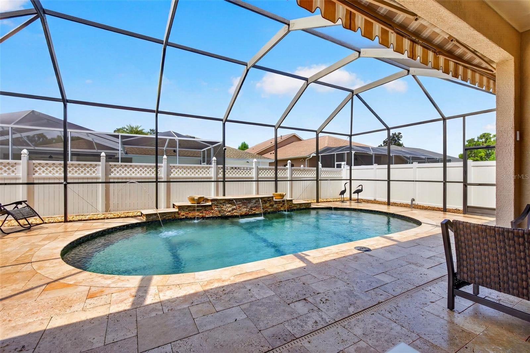
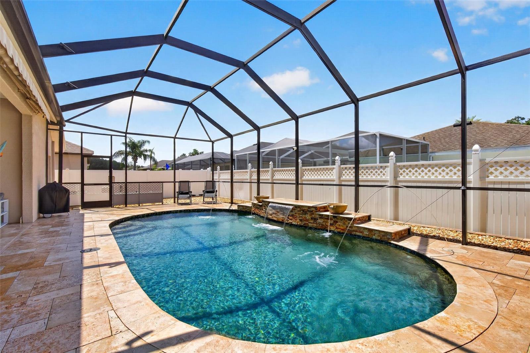
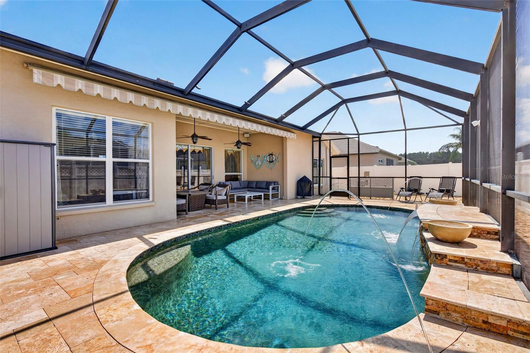
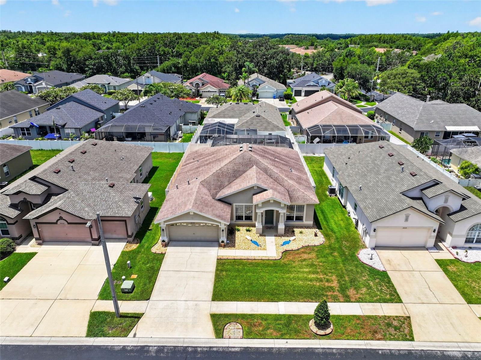
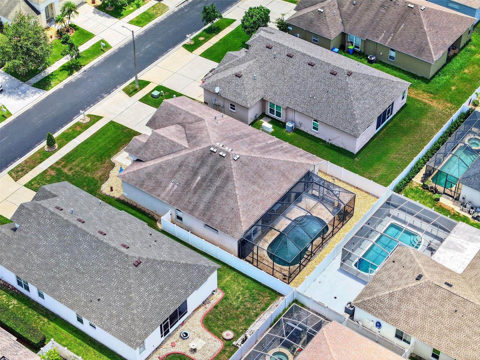
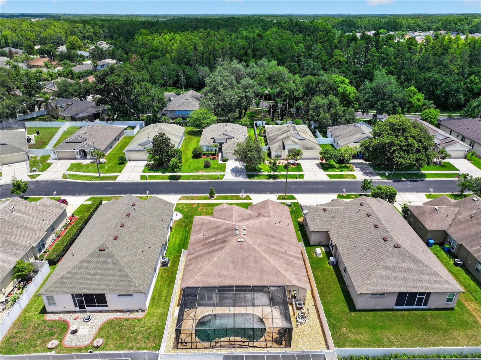
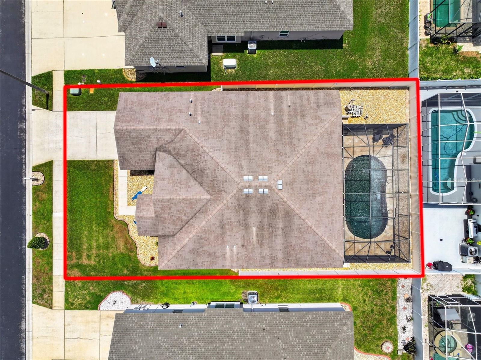
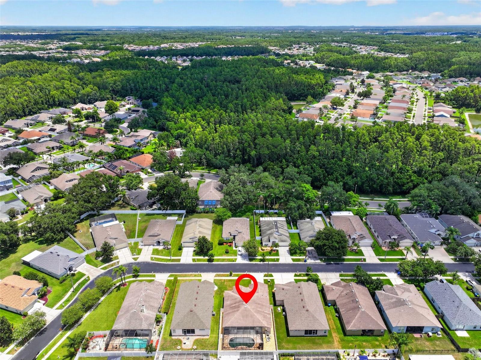
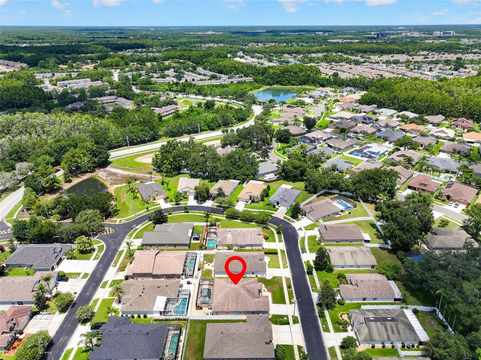
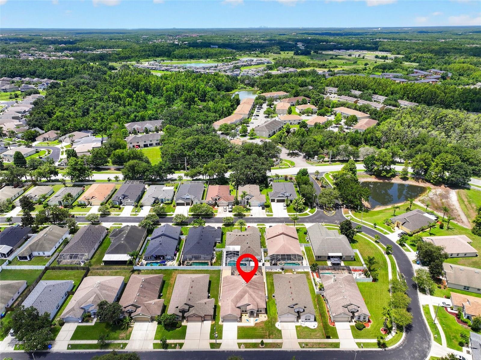
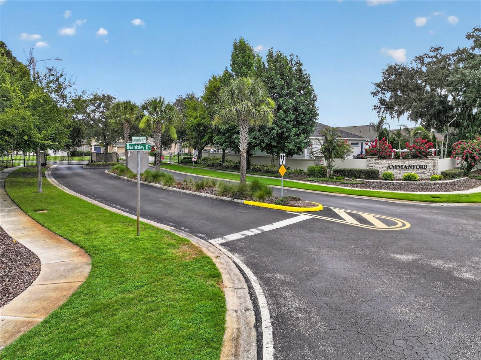
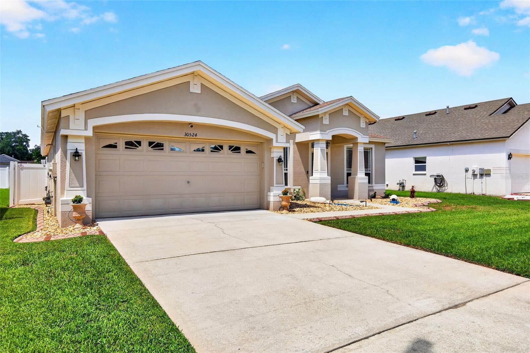
Welcome to 30524 Lanesborough Circle, an exceptionally maintained residence where more than two decades of meticulous stewardship have created a home of enduring quality. Beautifully positioned within the sought-after gated community of Meadow Pointe, this elegant open-concept home pairs timeless craftsmanship with modern comfort and offers one of its most coveted features from the very beginning--a private, fully fenced backyard anchored by a resort-style screened saltwater pool, a rarity among homes in this price range.
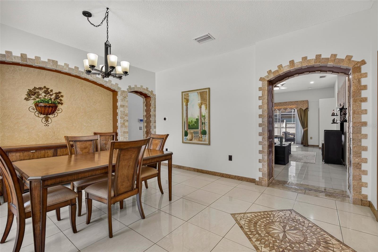
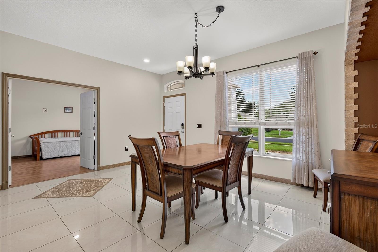
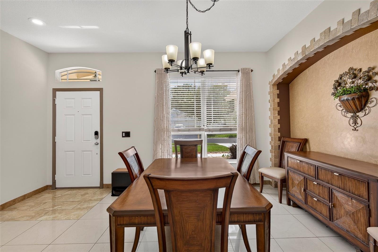
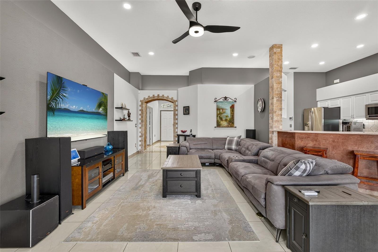
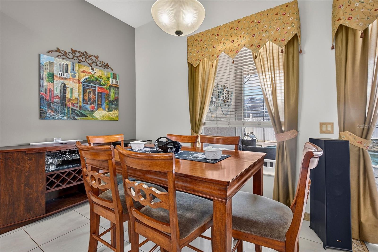
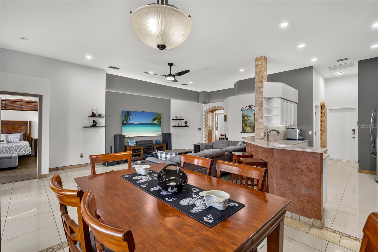
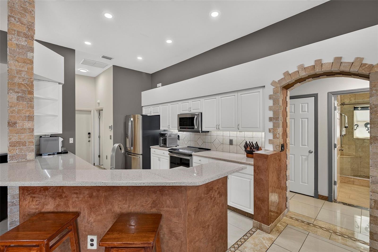
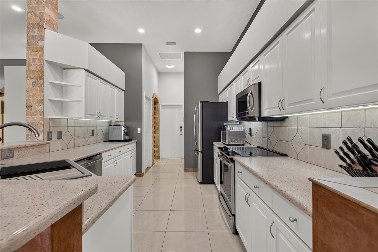
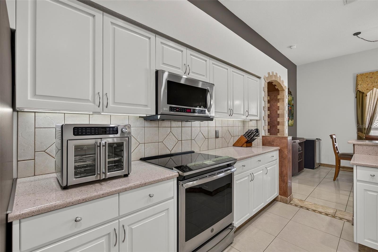
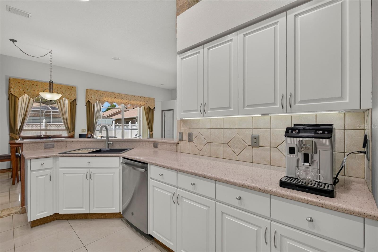
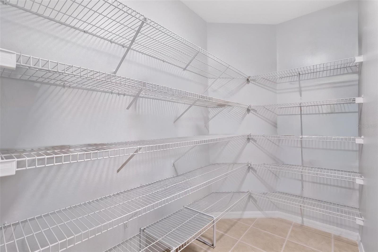
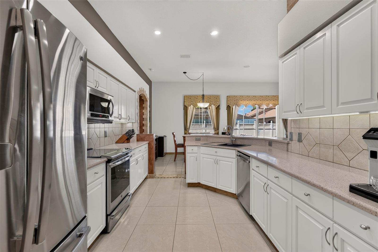
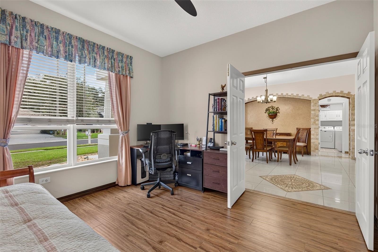
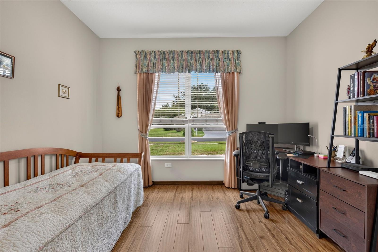
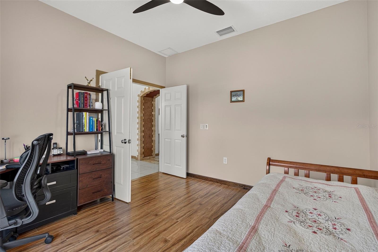
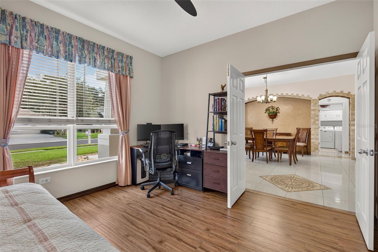
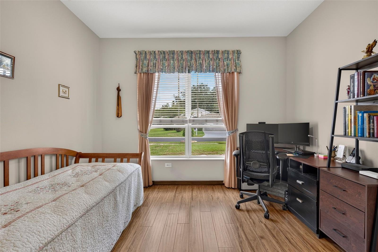
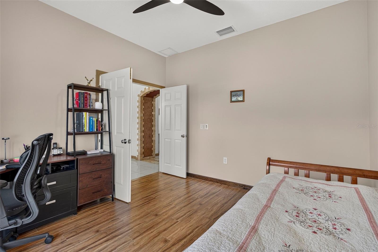
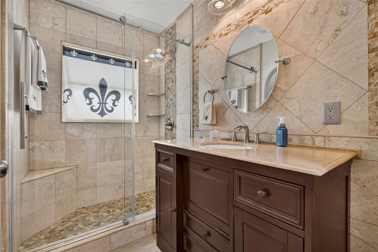
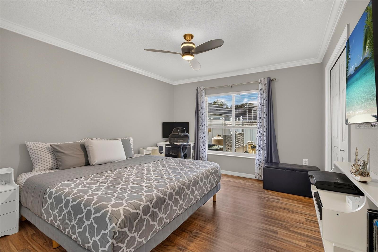
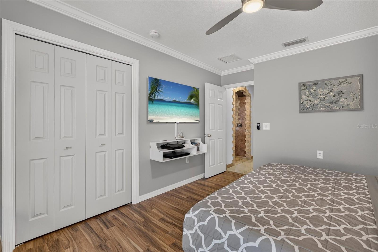
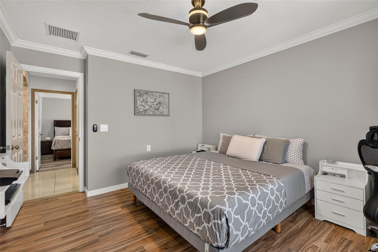
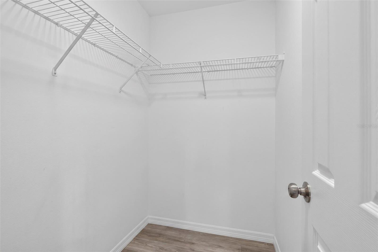
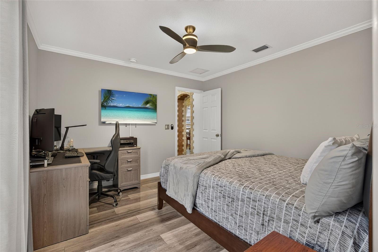
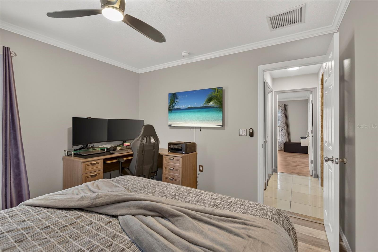
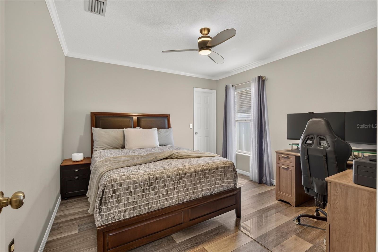
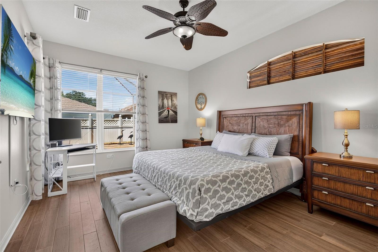
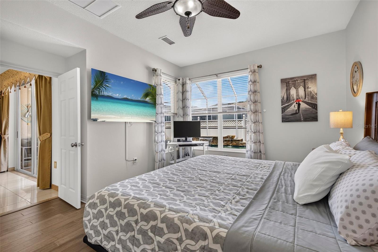
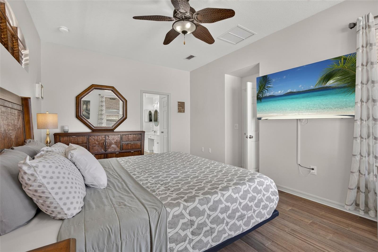
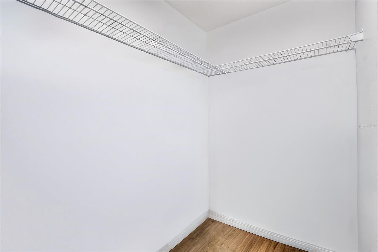
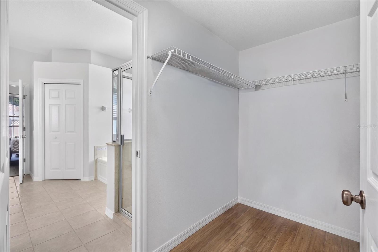
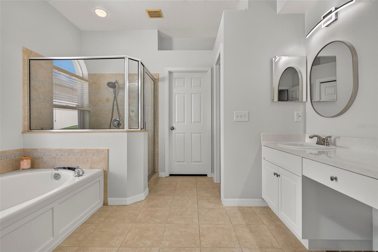
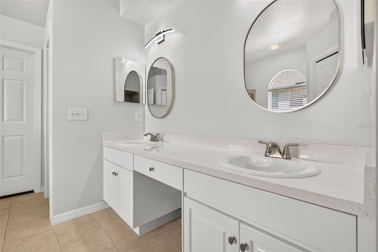
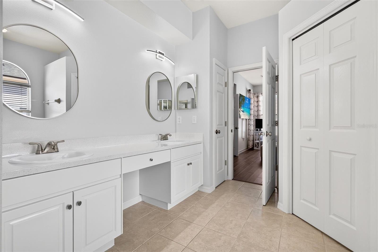
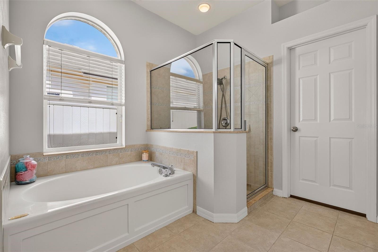
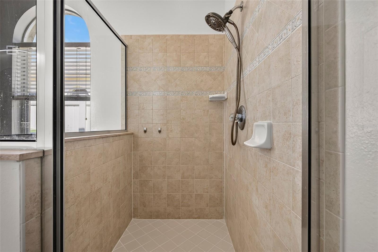
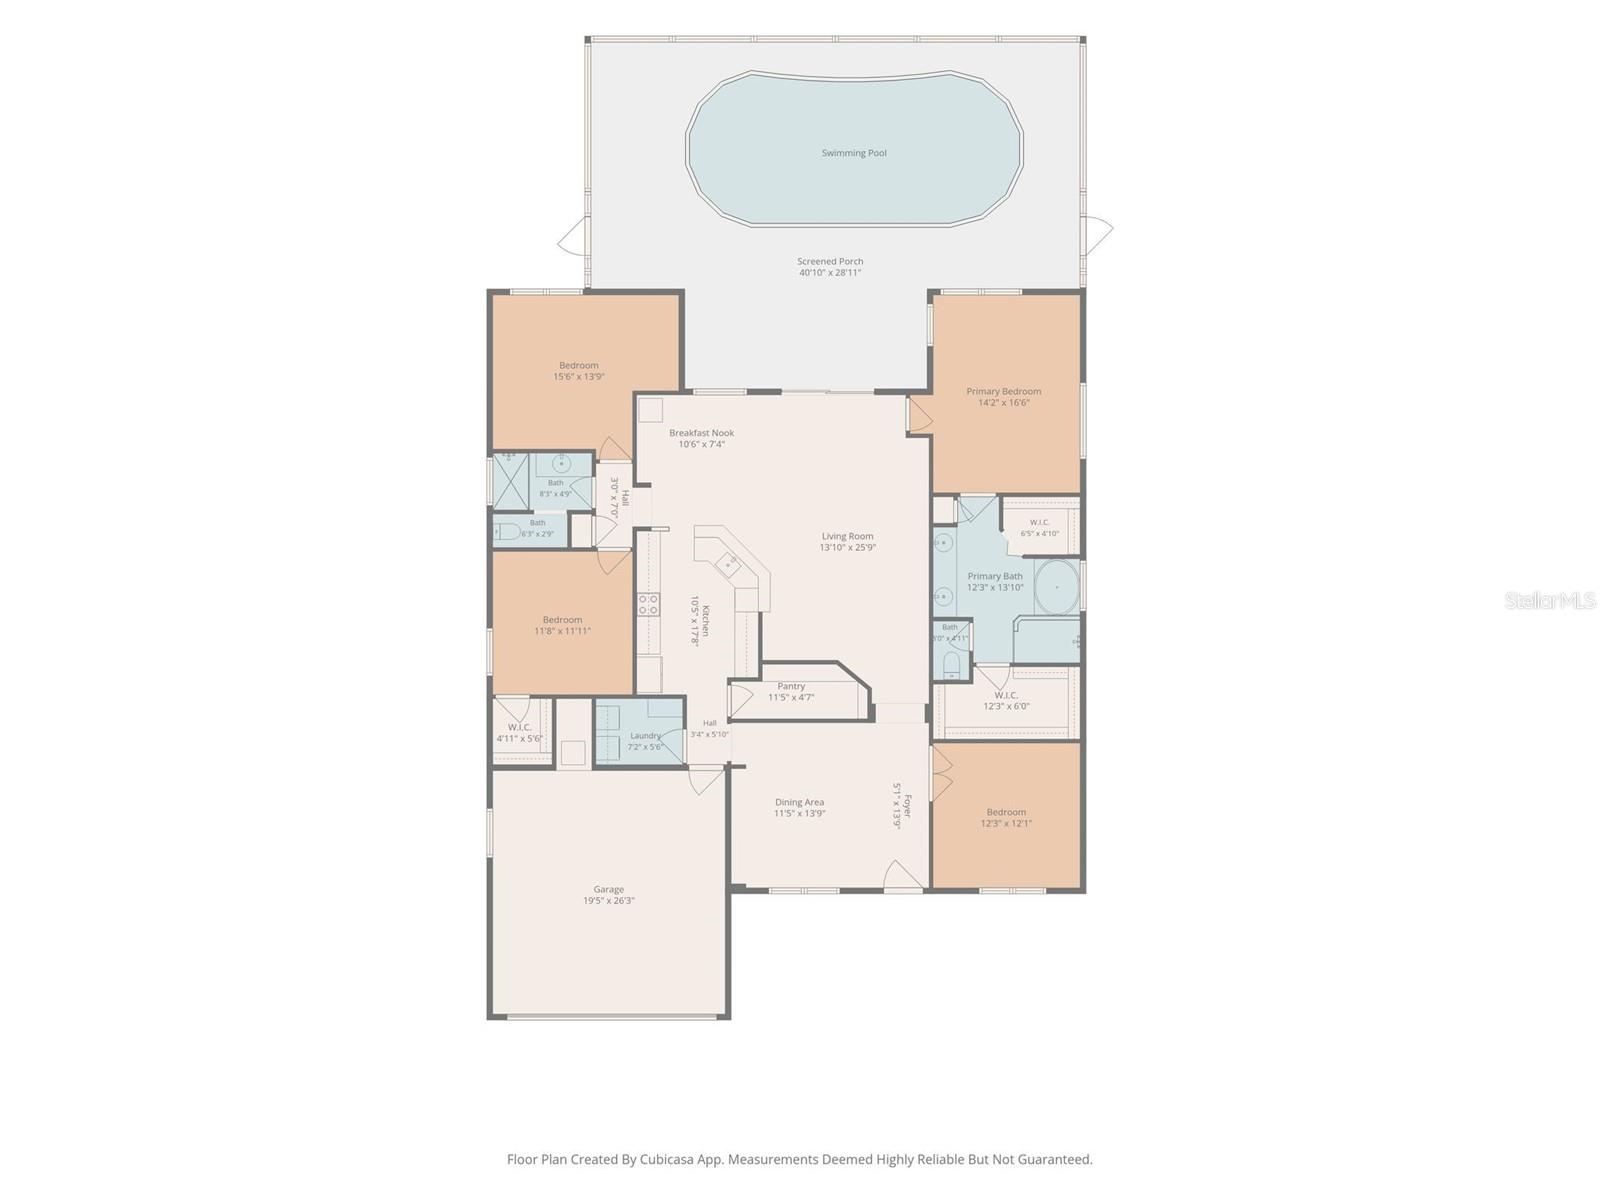
Inside, soaring ceilings, expansive windows, and abundant natural light create an inviting sense of openness, while the seamless flow between the kitchen, family room, dining areas, and outdoor living spaces makes the home equally suited for entertaining and everyday living. Rich bamboo flooring in the bedrooms and tile throughout the main living areas provide timeless elegance with the convenience of carpet-free living. The well-appointed kitchen features updated appliances, an induction range, generous pantry, and abundant workspace. The owner's retreat offers two oversized walk-in closets, dual vanities, a soaking tub, separate shower, and exceptional storage.
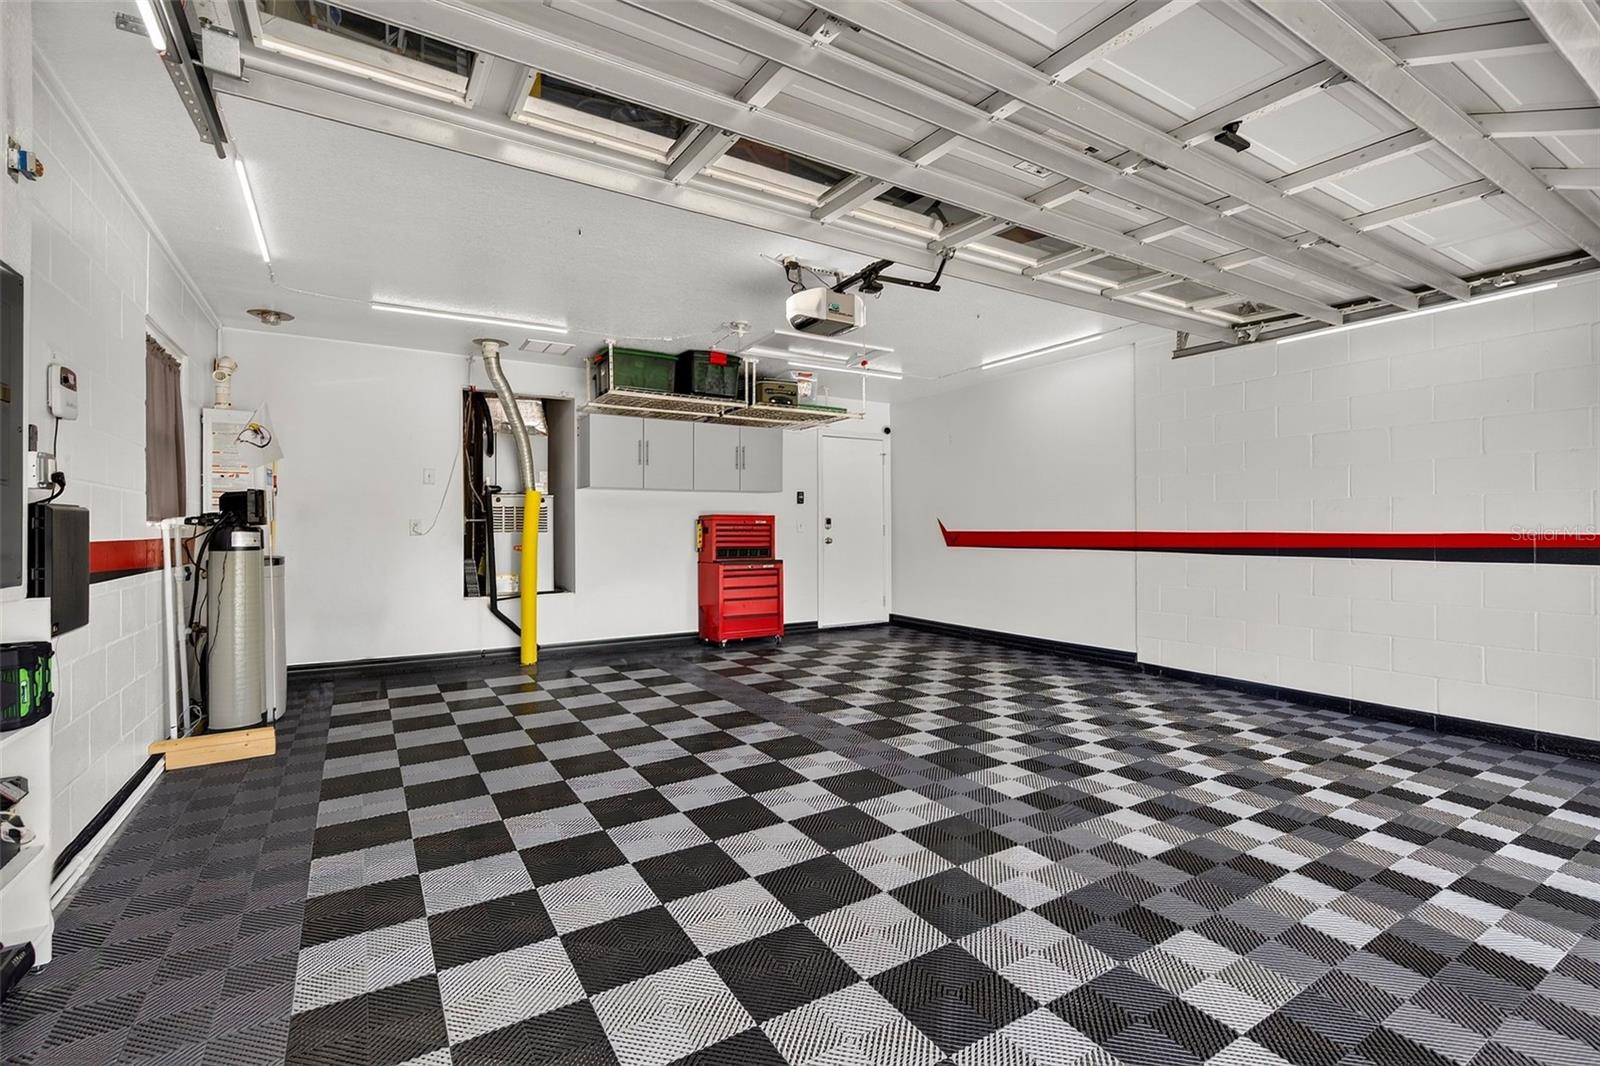
Every improvement reflects an owner's unwavering commitment to quality--from the newer HVAC system and tankless gas water heater to the whole-house water filtration and softener system, upgraded security with individually monitored window sensors, and an impeccably finished garage featuring premium modular flooring, upgraded lighting, abundant storage, and freshly painted walls. This is a residence where maintenance has never been deferred--only anticipated.
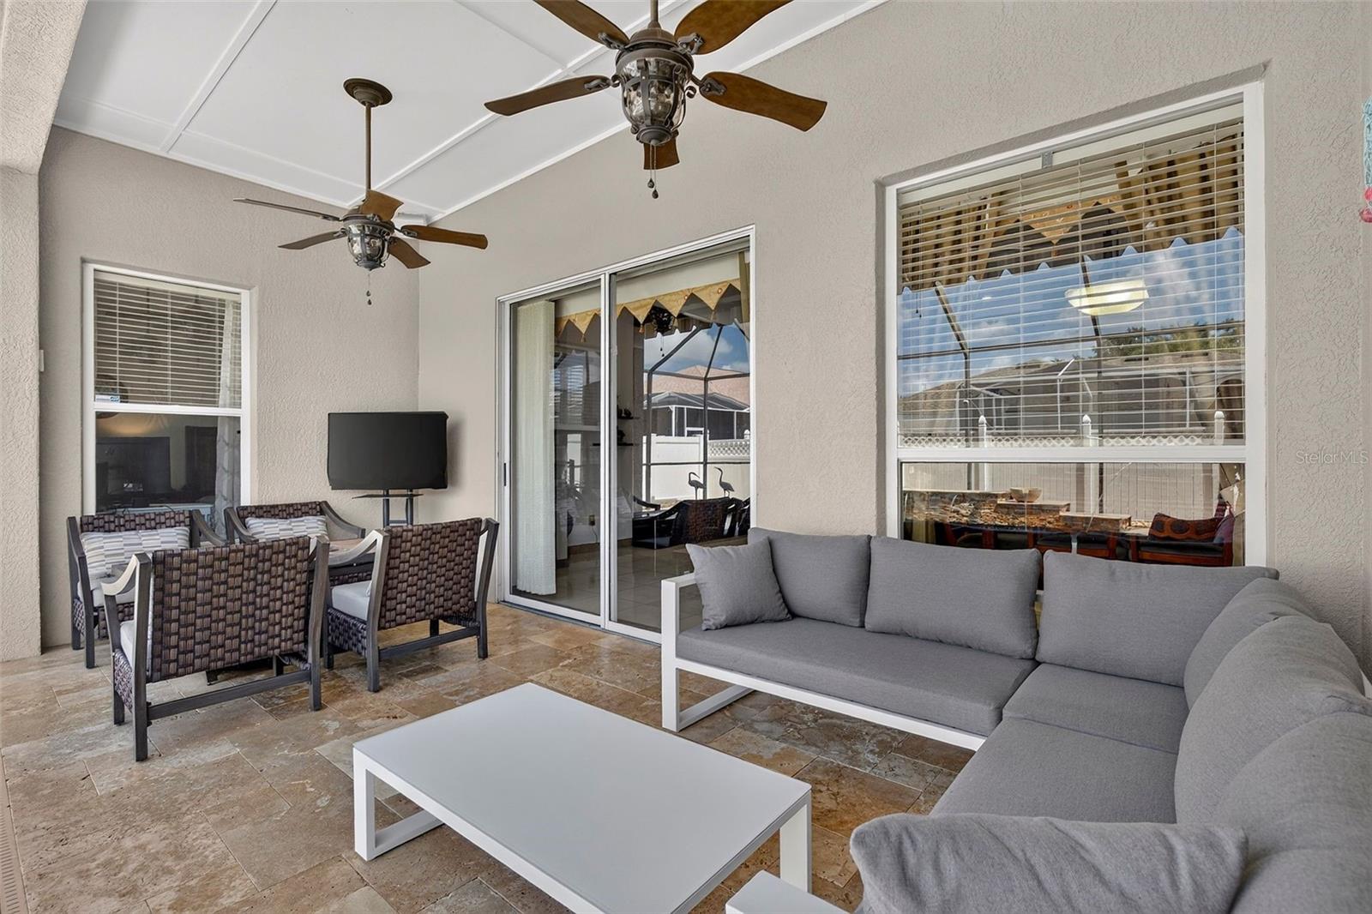
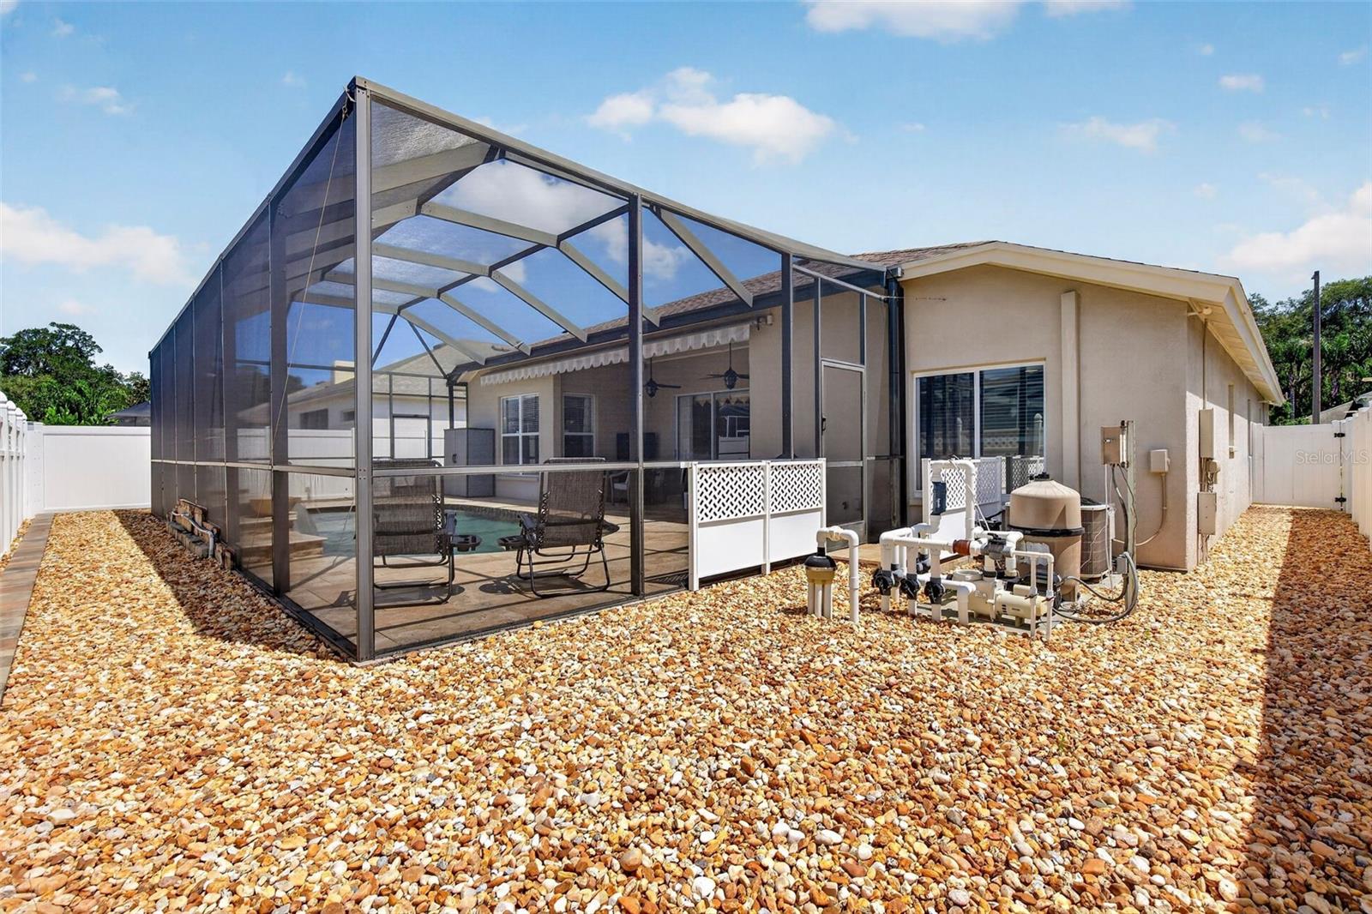
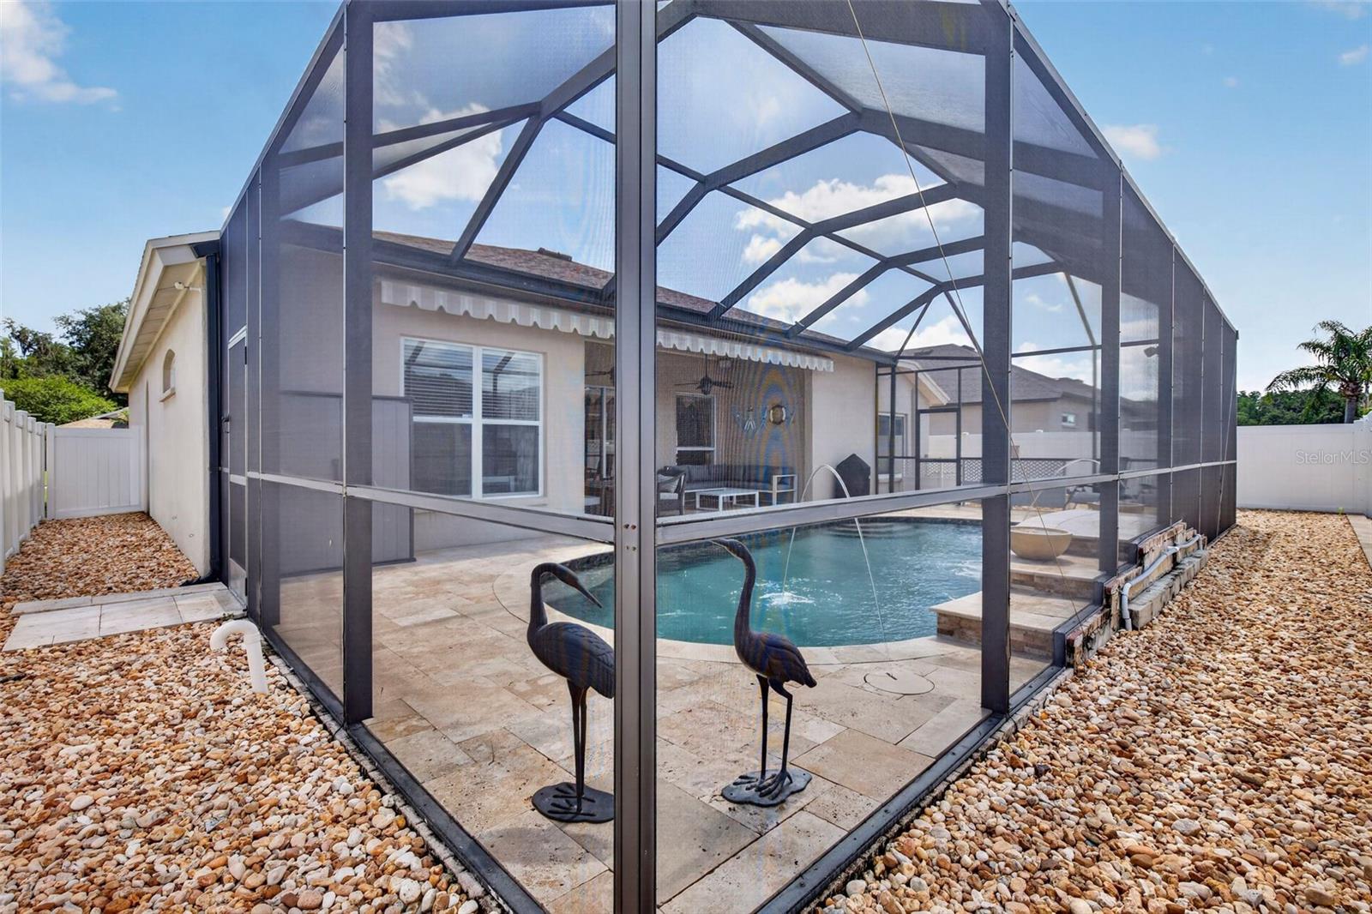
Designed as a private extension of the home, the backyard offers a peaceful retreat for both entertaining and quiet relaxation. The screened saltwater pool is complemented by a tranquil water feature, resurfaced finish, updated tile and equipment, custom shade features, extensive hardscape, lush landscaping, and a professionally designed French drainage system that enhances beauty while minimizing maintenance. The fully fenced yard provides privacy, security, and generous space for playing, pets, or outdoor gatherings.
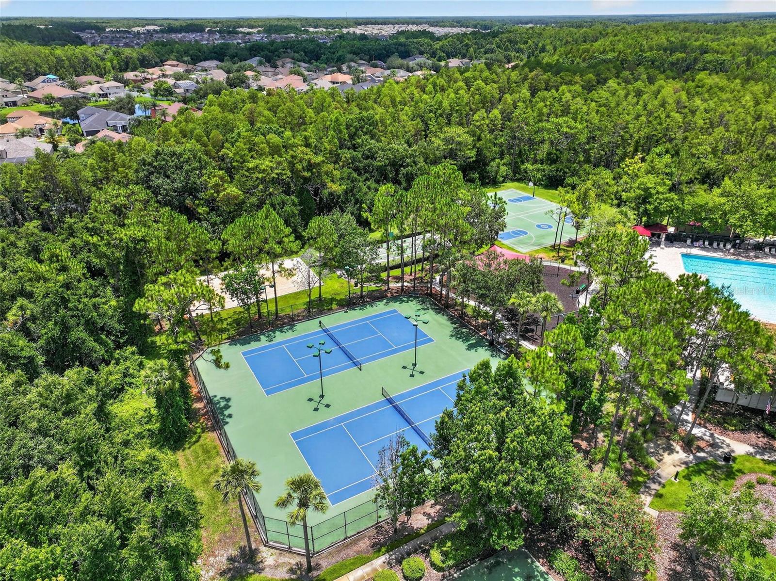
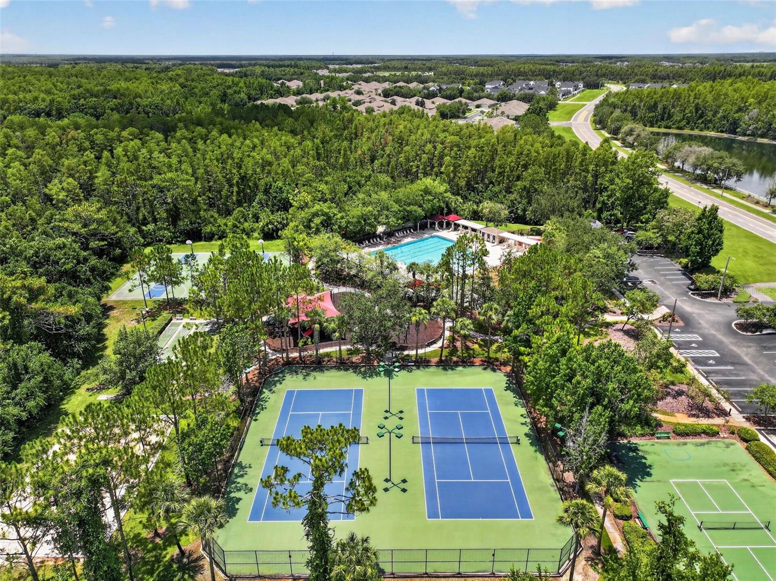
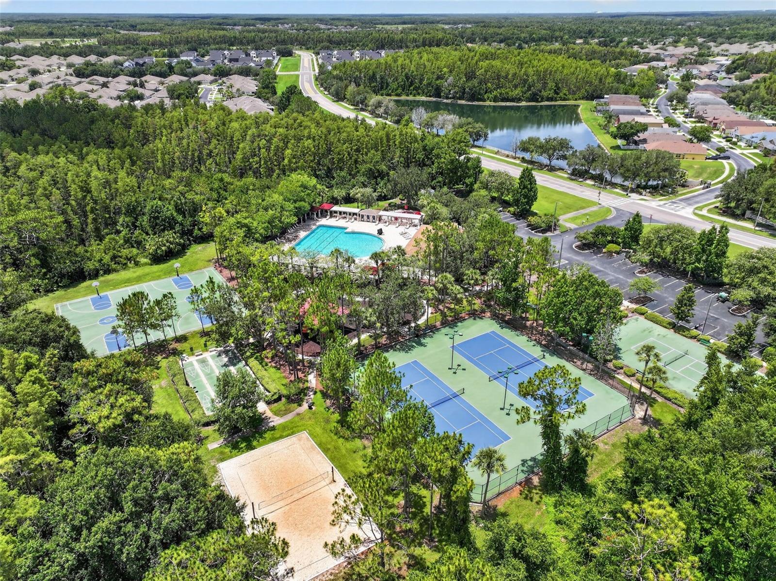
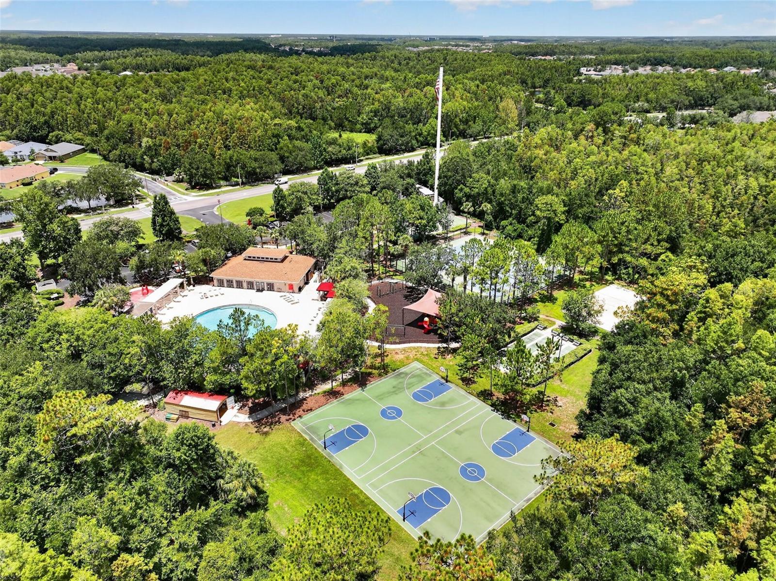
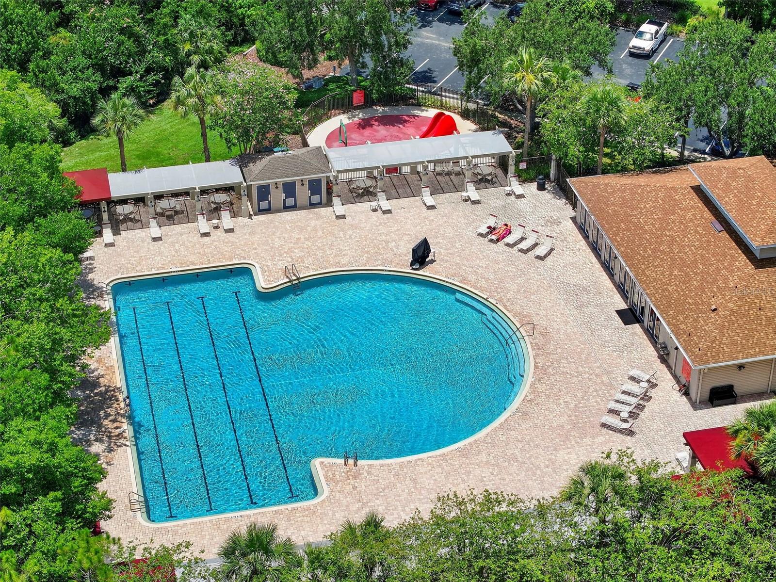
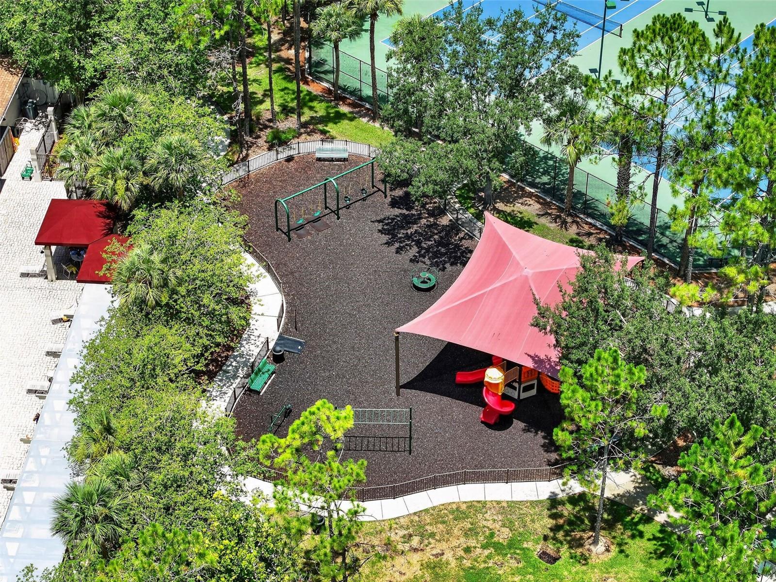
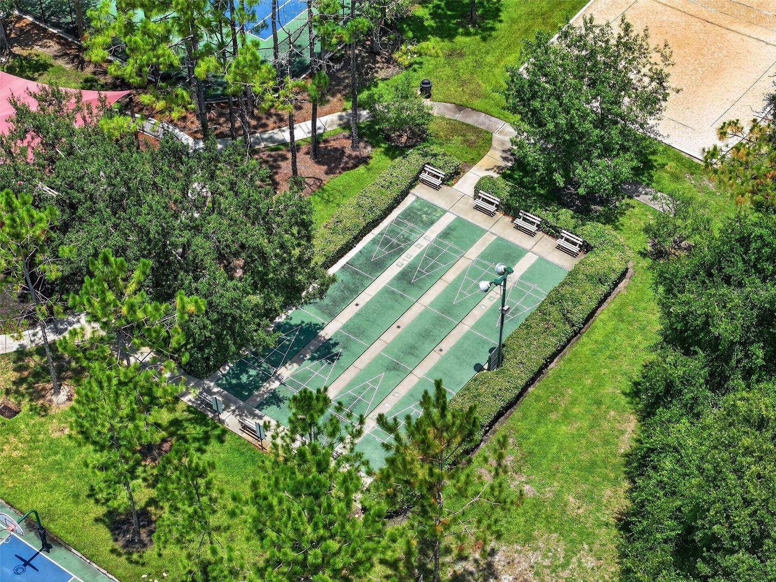
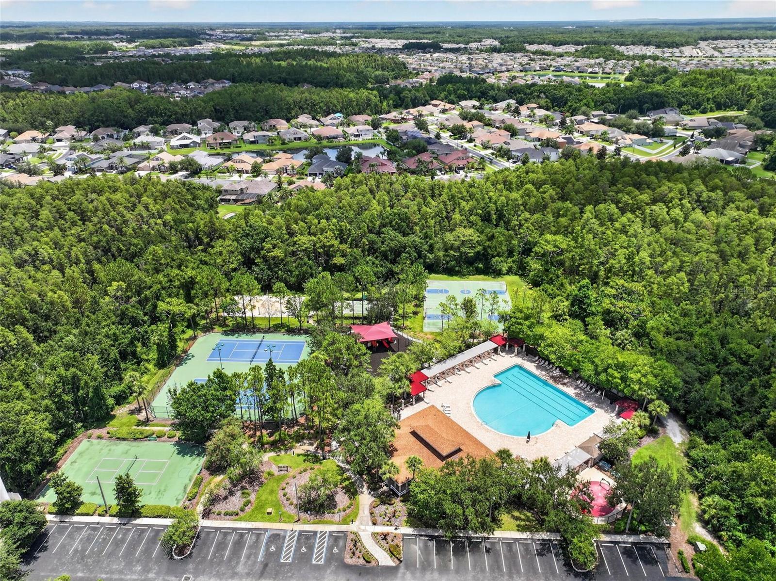
Residents of Meadow Pointe enjoy the privacy of a gated community with a beautifully appointed clubhouse, resort-style pool, tennis, pickleball, basketball, and shuffleboard courts, playgrounds, and beautifully maintained common areas. Ideally located just minutes from The Shops at Wiregrass, Tampa Premium Outlets, Costco, Sam's Club, Whole Foods Market, AdventHealth Wesley Chapel, Pasco-Hernando State College, Wiregrass Sports Campus, Saddlebrook Resort & Golf Club, highly rated schools, exceptional dining, and convenient access to I-75, this exceptional residence offers a lifestyle where luxury, recreation, and everyday convenience come together effortlessly.

Share Property

Location

30524 LANESBOROUGH CIR, WESLEY CHAPEL, FL 33543

Status

For Sale

Property Amenities

Interior
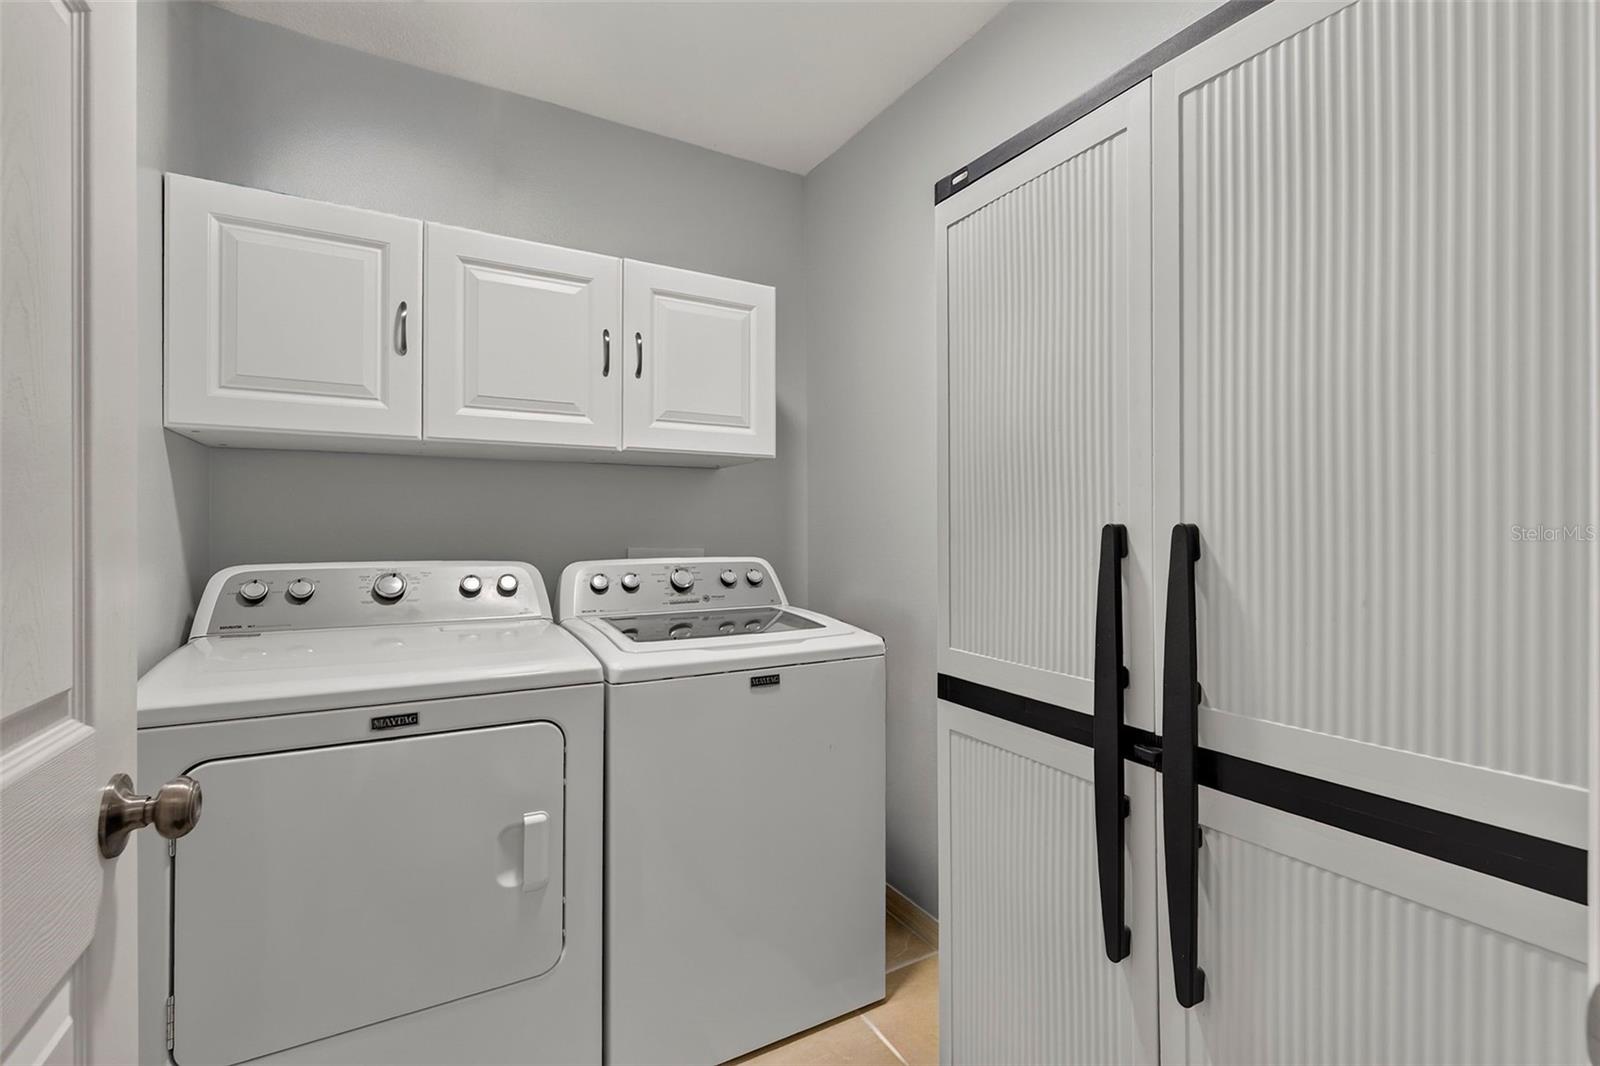
Laundry room Electric Dryer Hookup, Inside, Laundry Room
Appliances Dishwasher, Dryer, Exhaust Fan, Gas Water Heater, Ice Maker, Microwave, Range, Tankless Water Heater, Washer, Whole House RO System
Flooring Bamboo, Ceramic Tile, Laminate
Total Bedrooms: 3
Full Bathrooms: 2
Other Interior Features Ceiling Fans(s), Eat-in Kitchen, Kitchen/Family Room Combo, L Dining, Open Floorplan, Primary Bedroom Main Floor, Solid Surface Counters, Stone Counters, Thermostat, Vaulted Ceiling(s), Walk-In Closet(s), Window Treatments
Area & Lot
Total area 2,160 Sq.Ft.
Lot Area 6,600 Sq.Ft.
Living area 2,160 Sq.Ft.
MLS® ID TB8530474
Year Built 2005
High School Wiregrass Ranch High-PO
Middle School John Long Middle-PO
Elementary School Hudson Elementary-PO
View Description Pool
Architecture Styles Traditional
Type Residential
Status For Sale
Exterior
Stories 1
Pool In Ground, Salt Water, Screen Enclosure, Tile
Air conditioning Central Air
Heat type Central
Water Source Public
Garage Space 2.0
Security Features Security System
Sewer Public Sewer
Other Exterior Features Awning(s), Dog Run, Lighting, Private Entrance, Private Mailbox, Private Yard, Sliding Doors, Sprinkler Metered
Parking Covered, Garage Door Opener, Ground Level
Lot Features Landscaped, Level, Paved
Roof Shingle
Utilities Cable Connected, Electricity Connected, Natural Gas Connected, Public, Sewer Connected, Sprinkler Meter, Water Connected
Finance
Sales Price $478,000
HOA Fees $9 monthly
Real Estate Tax $4,970 yearly

360 Virtual Tour

Take a tour of this property
image

Schedule a Showing

I would love to show you this beautiful property. Please select your preferred date and time below. I will be in touch shortly to confirm your appointment.

Schedule a Showing

I would love to show you this beautiful property. Please select your preferred date and time below. I will be in touch shortly to confirm your appointment.

Thank you for your interest in 30524 LANESBOROUGH CIR, WESLEY CHAPEL, FL 33543. We are reviewing your request and will be in touch shortly!

Mortgage Calculator

Estimate your monthly mortgage payment, including the principal and interest, property taxes, and HOA. Adjust the values to generate a more accurate rate.

All estimates are provided for informational purposes only. Actual amounts may vary.
$0,000 Your Payment 20 15 65
$0,000 Your Payment

Browse Nia's Active Listings

Work With Nia

With years of experience in helping clients buy, sell, and build, Nia is committed to providing exceptional service to her clients. Having moved from Minnesota to Florida, she understands the importance of finding the right home in the right location.